
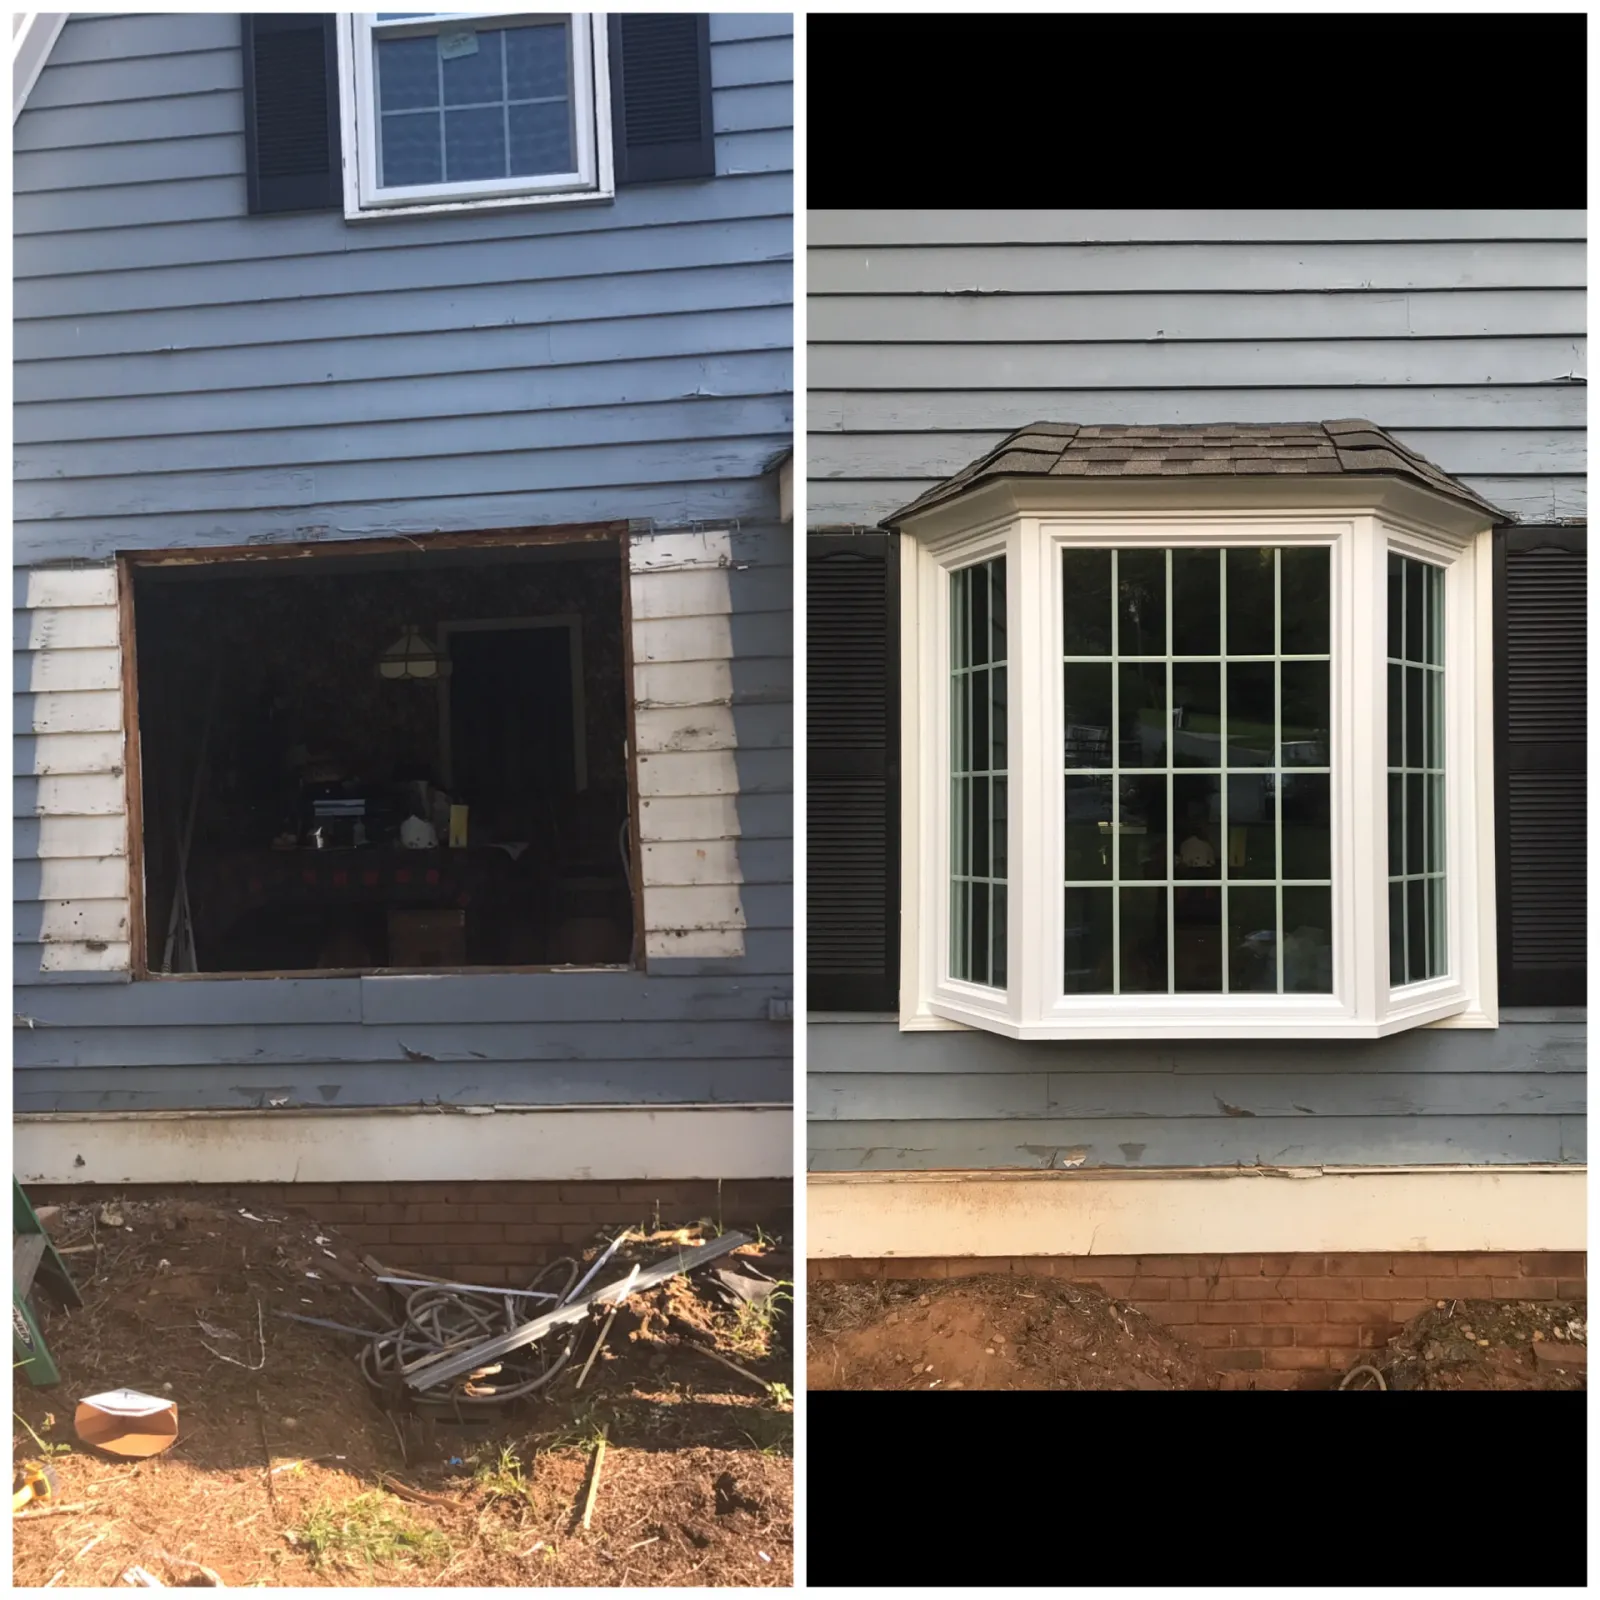
The photo above is one of our favorite kinds of project: a plain wall on a Lawrenceville home on the left, and a finished bay window with a shingled roof cap on the right. Homeowners usually see the after picture and assume the hard part was the window. It was not. The hard part is everything hidden behind the siding, and that is where a bay window either lasts twenty five years or starts staining your drywall in the second spring.
If you are thinking about adding or replacing a bay window, here is the honest version of how the work goes, what we look for, and where projects go wrong.
Why homeowners add a bay window
Three reasons come up over and over in Gwinnett County:
- Light. Older subdivisions around Lawrenceville, Grayson and Dacula were built with small, flat kitchen and dining room windows. A bay unit pushes the glass out past the wall plane and pulls light in from three directions instead of one.
- Floor space that reads bigger. A bay adds a shelf, a window seat or a place for a table without touching the foundation.
- Curb appeal before selling. A bay with a shingled cap breaks up a flat two story elevation. Paired with fresh exterior painting or new fiber cement siding, it changes the whole front of the house.
Step one: reading the wall before we cut anything
Before we order a unit we open a small inspection area or pull a piece of siding and check three things:
- 1.What is holding the load. Is there a header already? Is the wall two by four or two by six? Is there a floor joist or a band board where the bay has to cantilever?
- 2.Moisture history. Dark staining, soft sheathing and crumbling caulk lines at the old window tell us water has been getting in for a while. That is a rotted wood and trim repair line item, not a surprise change order later.
- 3.Siding condition and type. Old brittle vinyl cracks the moment you flex it. Original hardboard siding chalks and swells. Both change how we finish the tie-in.
On the project in the photo, the original opening was a standard flat window. To place a bay, we widened the opening, which means a new engineered header sized for the span and jack studs carrying it down to the plate.
Step two: framing the rough opening
This is the part that makes a bay window a construction project instead of a window swap. We:
- Cut and remove siding, sheathing and the old framing back to clean lumber.
- Set a new header, king studs and jack studs, then level and square the sill.
- Build the platform the bay sits on and, if the unit projects far enough, install support brackets or knee braces tied back into framing, not just into sheathing.
A bay window carries its own weight plus snow, ice and anyone who decides to sit on it. Every bracket has to land in structure.
Step three: flashing, which is the whole ballgame
Georgia does not get brutal winters, but we get heavy sideways rain and long humid stretches, and that combination finds every shortcut. On our installs:
- The sill gets a sloped pan or a flexible flashing pan turned up at the sides so any water that gets past the glass drains out, not into the wall.
- Side flashing laps under the housewrap.
- Head flashing goes over the trim and under the wrap above it, so gravity is doing the work instead of a bead of caulk.
- Every roof to wall transition on the cap gets step flashing, not a smear of sealant.
If somebody quotes you a bay window and never says the word flashing, get another quote.
Step four: the roof cap
Look closely at the after photo and you will see a small shingled hip roof over the bay that matches the main roof. That cap is a miniature roof, and it gets treated like one: sheathing, ice and water shield, drip edge, then architectural shingles matched to the field of the roof by our roofing crew. Some homeowners choose a standing seam metal or copper cap instead, which looks sharp on stucco and brick homes and never needs shingle matching.
The cap also has to shed water somewhere sensible. If it dumps onto a walkway or against a door, we adjust the pitch or add a small kickout so the water goes into the seamless gutter system instead of down the wall.
Step five: siding, trim and paint
Once the unit is set and flashed, the tie-in is what people actually see. Depending on the house we will:
- Weave new vinyl courses into the existing wall for a vinyl siding home, matching profile and exposure.
- Wrap the bay in fiber cement trim boards with proper joint flashing behind the butt joints, which is our standard on Hardie homes.
- Prime every cut end, caulk only where caulk belongs, and paint the trim so the bay reads like it was always there.
What this looks like in Lawrenceville and Buford specifically
Most of the homes we work on in Lawrenceville were built between the mid 1980s and mid 2000s. The pattern is predictable: original builder grade windows, hardboard or early vinyl siding, and trim that has been caulked and painted three times. When we add a bay to a house like that, the window is often the reason the homeowner finally handles the rot around the rest of the elevation too.
Buford and the Lake Lanier corridor skew a little newer and a little larger, with more stucco and stone fronts. On those homes the bay caps are usually metal, the trim is PVC or fiber cement so it never rots against the stucco, and the flashing detail at the stucco line matters even more because stucco holds water against whatever is behind it.
Signs your existing bay window needs attention
- Soft or spongy trim at the bottom corners.
- Paint peeling in a horizontal band under the cap, which usually means the head flashing failed.
- Nail heads or shingle tabs lifting on the cap.
- Interior stains on the ceiling or wall directly under the bay.
- Windows that suddenly stick, which can mean the platform below is sagging.
Catch those early and it is a repair. Ignore them for three years and it is framing.
What we hand you at the end
Every EZY Exteriors project includes a written scope before we start, a real schedule, photos of the flashing before it is covered, cleanup at the end of each day, and a workmanship warranty on top of the manufacturer coverage. We are licensed, insured and family owned, and we have been doing exteriors in North Georgia for over twenty five years.
If you have a wall that should have a bay window, or a bay window that has started staining the wall below it, get a written estimate and we will tell you what is actually going on behind the siding before you spend a dollar.