

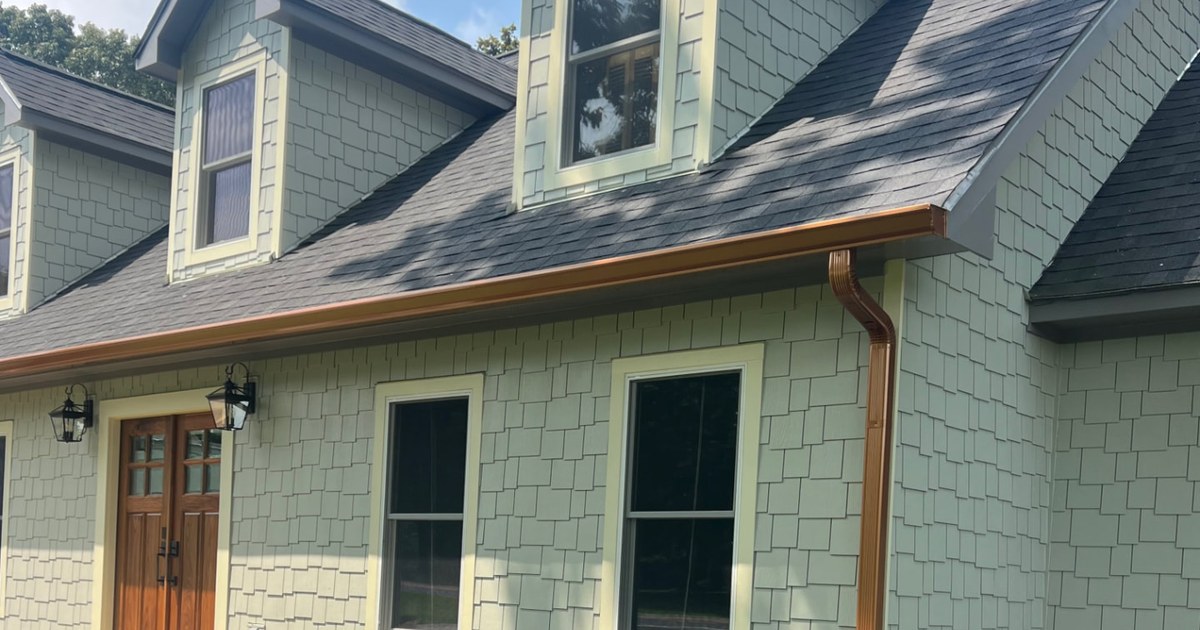
A gutter detail that complements a dormer roof
This photograph shows a warm metallic-looking gutter along the eave below several dormers, with a matching downspout beside the wall. The light shingle-style siding, darker roof and copper-tone finish create a coordinated exterior. The homeowner identified this as a gutter job, so the useful focus is roof drainage rather than assuming a siding installation took place.
For Dacula homeowners, a similar roofline presents several planning questions. How much roof drains toward the long eave? Where do dormer roof sections direct water? Where can downspouts discharge without concentrating water beside the house? The answers should come from an inspection and a specified layout.
The actual gutter photograph
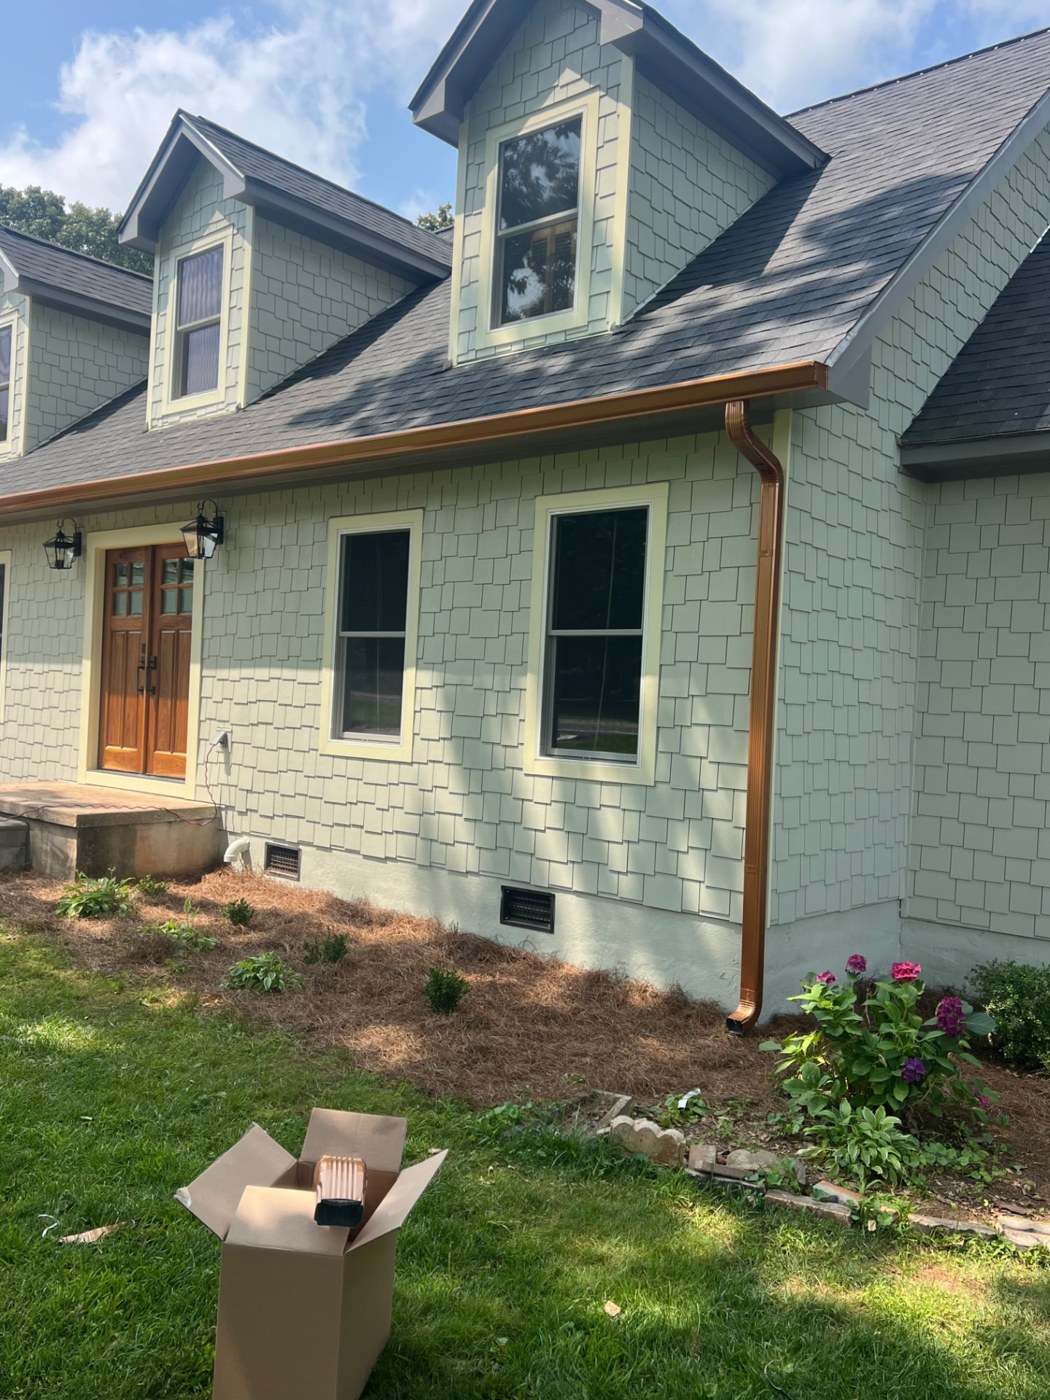
The finish looks copper-toned in the photo, but appearance alone does not confirm solid copper. Painted or coated products can have a similar visual effect. Ask for the material and finish to be named in the written estimate so you know exactly what is being proposed, including any maintenance guidance for that product.
The same caution applies to the wall: shingle-style cladding does not establish whether it is wood, fiber cement or another material. There is no need to guess the siding type to appreciate the gutter layout.
Why dormers belong in the drainage assessment
Dormers interrupt the main roof plane and introduce additional roof edges and wall transitions. A contractor should map how runoff moves across the roof before deciding where outlets belong. A gutter run that looks uncomplicated from ground level may collect water arriving from several different sections.
Our seamless gutter service can help you discuss the system as a whole. Ask how the proposed capacity, outlet locations and downspouts suit the roof configuration. Do not substitute a generic gutter size for a property-specific assessment.
Fascia and attachment come before the finish
The supporting edge needs to be suitable for the planned attachment. During an estimate, ask what will be checked at the fascia and what happens if damaged material is discovered. The photo cannot show the condition behind the new gutter or verify its hidden fasteners.
- Clarify the gutter material and finish.
- Map roof runoff and outlet locations.
- Inspect supporting fascia before final installation.
- Coordinate any needed roof-edge repairs.
- Define the downspout discharge arrangement.
- Ask what maintenance and cleaning access will be required.
If exterior painting is also planned, coordinate the sequence so the crew can reach surfaces that will sit behind or immediately beside the gutters. An exterior painting contractor should know which areas are included before the drainage components are installed or reinstalled.
Keep drainage separate from siding assumptions
Home exterior remodeling often brings several trades to the same elevation, but each scope should remain clear. A gutter project is not proof that the house needs new siding. If you are separately considering cladding work, a fiber cement siding contractor can explain how replacement trim and flashing will meet the gutters.
Similarly, ask a roofing contractor to evaluate any roof concerns independently. New gutters do not repair failed roof flashing, and roof replacement is not automatically required to improve drainage.
Plan where the water goes next
The downspout is only part of the route. Its outlet should connect to a plan that moves water away from vulnerable parts of the home, accounting for the property layout. See the DOE foundation-drainage guidance for the underlying water-management principle.
Browse completed work and homeowner reviews, then contact EZY Exteriors about a written scope. Estimates for homeowners planning work on homes they own are free. Pre-purchase assessments cost $100, credited toward the project if you hire us.
Explore our seamless gutters and work in Dacula. Request a homeowner project estimate for the work you are considering.