
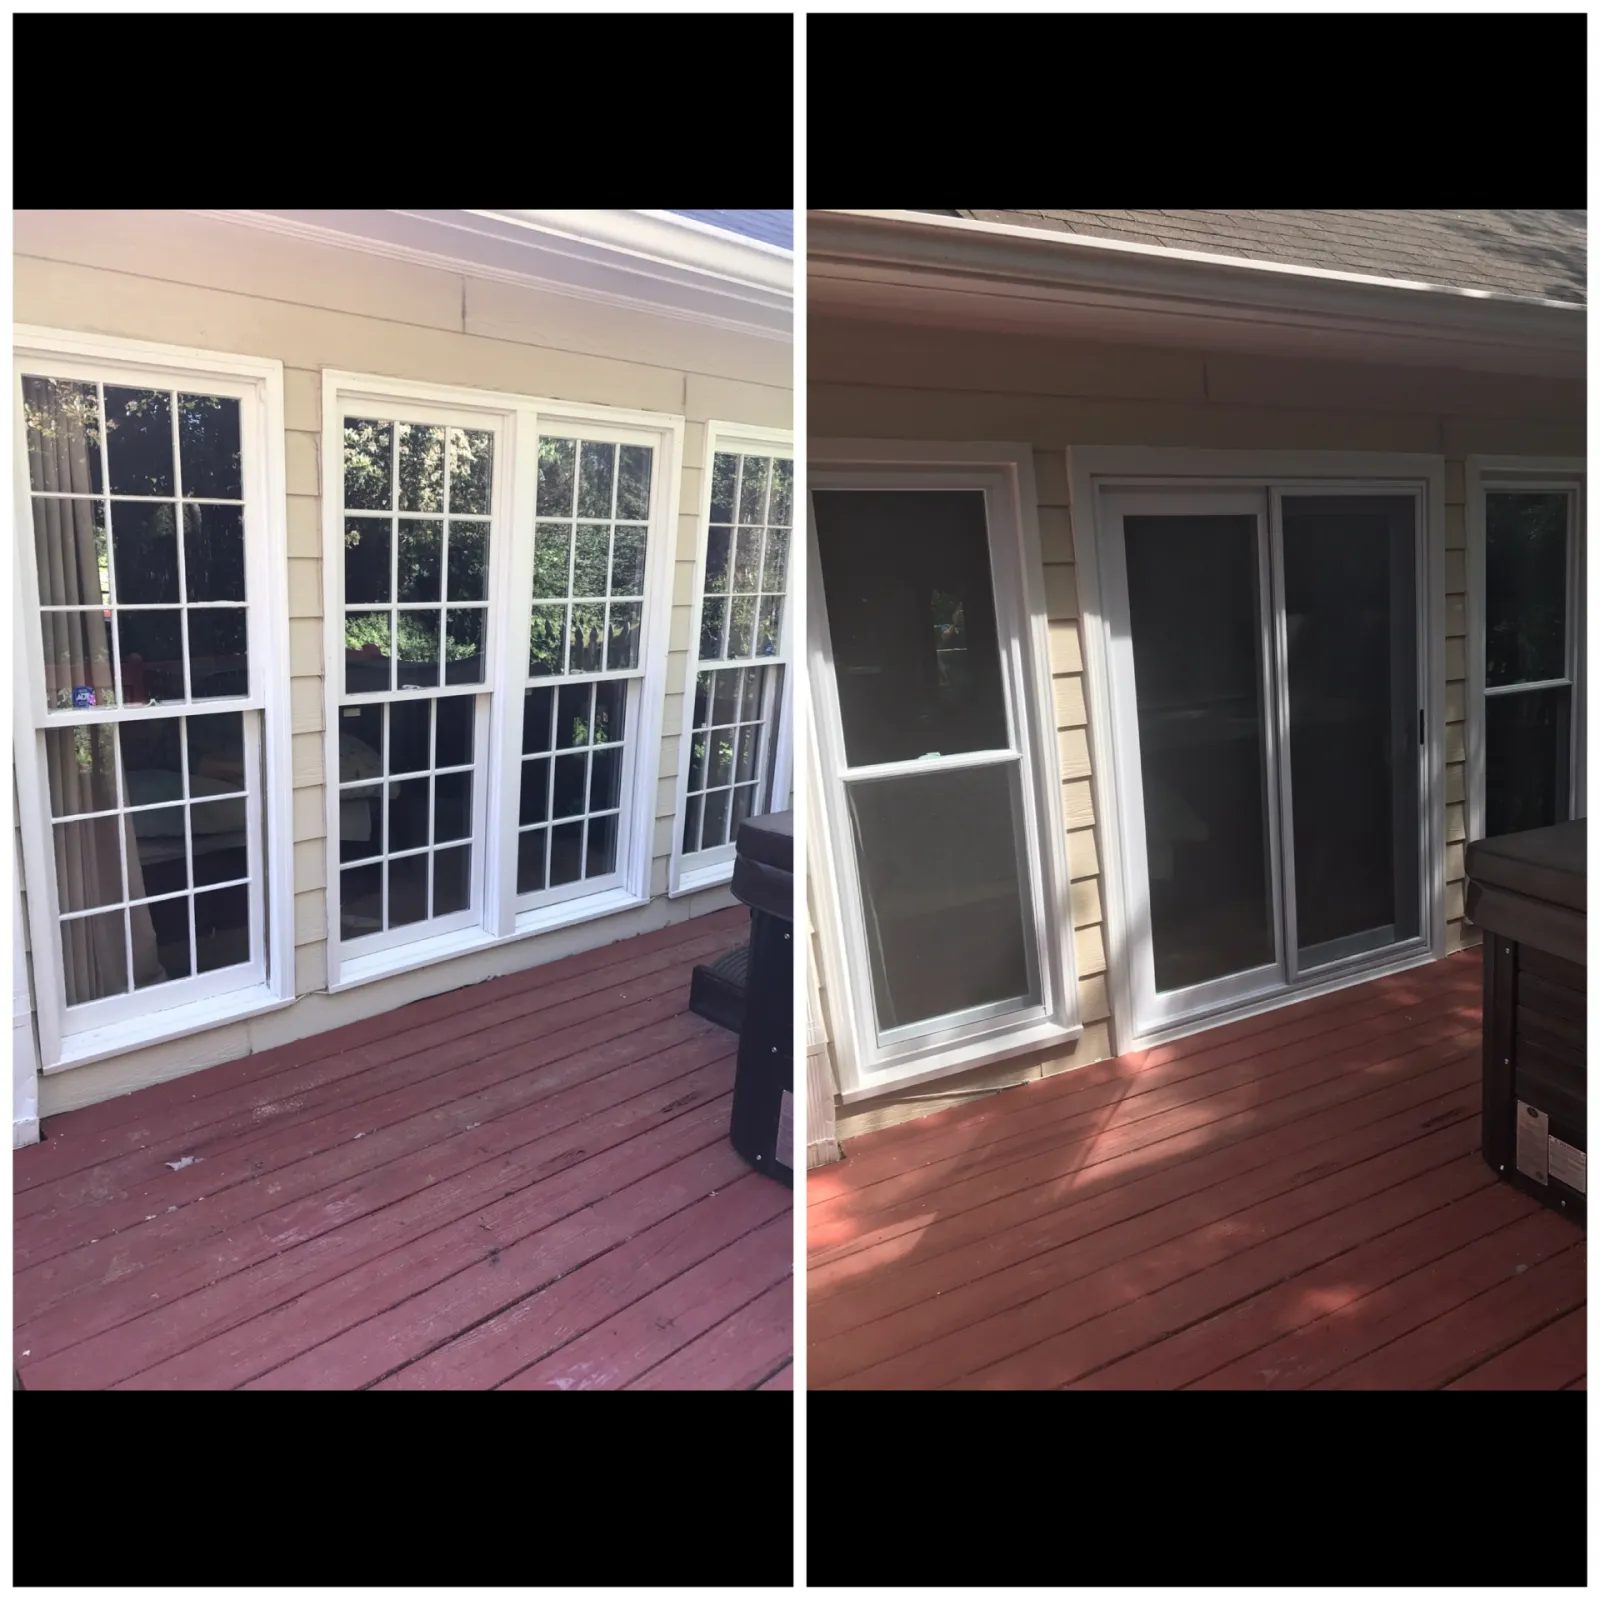
The photo above is a deck wall on a Lawrenceville home. On the left, three tall wood windows with divided lites, aged paint and a sill line that had clearly been holding water. On the right, a sliding patio door in the middle with new white units to either side. The homeowner went from looking at the deck to walking onto it.
This is one of the highest impact changes you can make to a house for the money, and it is also a project where the framing and flashing matter more than the door you pick.
Why deck walls are the worst wall on the house
If we had to guess where rot lives on a home in Gwinnett County without looking, we would guess the wall above a deck. Reasons:
- Splash back. Rain hits the deck boards and bounces onto the bottom of the siding and the window sills all day during a storm.
- Debris and moisture retention. Leaves and pine straw collect against the wall at the deck surface and stay wet.
- Low airflow. Under a roof overhang, behind furniture and a grill, that wall dries slowly.
- Sun. Most decks face the back yard, and in Georgia that is often west or south, so the paint film takes the worst UV load on the house.
- The ledger board. If the deck ledger was fastened to the wall without proper flashing, which was extremely common in the 1990s, water has been running behind the siding at that line for years.
Any window or door project on that wall should include an honest look at all of the above.
Turning windows into a door: the framing part
Converting window openings into a patio door opening means:
- 1.A new header sized for the wider span, with king and jack studs carrying the load down to the plate and, ideally, to a point over a foundation bearing point.
- 2.Cutting down to the floor system for the threshold and confirming the rim and joists at that location are sound. On the project pictured, the sill area needed repair before anything new went in.
- 3.Threshold height and the landing outside. Codes care about the step from the threshold to the deck surface. Sometimes we adjust the deck framing or add a small landing.
- 4.Permit and inspection through Gwinnett County, which we pull and manage.
The flashing, because doors leak more than windows
A door sees more water than a window because there is no sill projecting outward to shed it. So:
- A sill pan under the door threshold, turned up at both ends, is not optional. Metal or preformed pan, back dammed.
- The pan should drain outward onto the deck, not into the framing.
- Side flashing lapped under the housewrap.
- Head flashing with end dams over the head trim, so water runs off the face of the siding.
- Sealant at the top and sides, open at the bottom so water that gets in can get out.
We photograph these layers before covering them, and homeowners get those photos. It is the only way to prove a job was done right after it is hidden.
The siding work around the change
Any change in opening size means siding work, and how that is handled decides whether the wall reads as a remodel or as a patch. Depending on the material:
- On vinyl siding homes we can often weave new courses in and, with a matching profile, make the change invisible.
- On hardboard or wood siding homes, a color match on aged paint is unrealistic, so we plan on repainting that elevation with our painting crew.
- On fiber cement homes we flash behind every butt joint, seal every cut end and keep the manufacturer's clearance above the deck surface.
We also address any rotted wood and trim we find behind the old windows, and check the deck ledger flashing while the wall is open. That one inspection has saved several of our customers from a framing repair later.
Practical design notes homeowners appreciate
- Sliding versus French. Sliders do not swing into deck furniture and are usually the right call on a smaller deck. French doors look better and need clear swing space.
- Grid patterns. If neighboring windows have divided lites and the new door does not, the wall looks mismatched. Match the pattern or remove grids across the whole elevation, as the homeowner did in the after photo.
- Screen quality. In Georgia the screen gets used from April to October. It is worth spending money on.
- Blinds between the glass on the door, if the door faces afternoon sun. It saves fighting with a vertical blind stack.
What it costs in Gwinnett County
A window to sliding patio door conversion including framing, permit, the door unit, flashing, siding and trim generally lands in the mid four figures to low five figures depending on door size, glass package, siding material and how much repair the wall needs once it is open. Replacing additional windows on the same wall at the same time is far cheaper per unit than doing them later, because the mobilization, staging and paint work are shared.
Financing is available, and a lot of homeowners fund the whole exterior scope, meaning door, windows, siding repair and paint, as one project rather than in pieces.
When to do it
Fall is our favorite season for this kind of work in Lawrenceville, Buford and the surrounding cities. Humidity is lower so paint cures well, the deck is not baking, and finishing before winter means the wall goes into the wet season fully sealed and flashed.
Why homeowners hire us for it
EZY Exteriors is family owned, licensed and insured, with over twenty five years of exterior experience in North Georgia. We provide a written scope up front, handle permits, photograph concealed work, clean up every day, and back the work with a workmanship warranty on top of manufacturer coverage. We also do the roofing, siding, gutters and paint, so nobody is pointing at another trade when a detail crosses boundaries.
If you have a tired deck wall or windows you would rather walk through, get a written estimate and we will price the conversion and tell you what we find in the wall.