
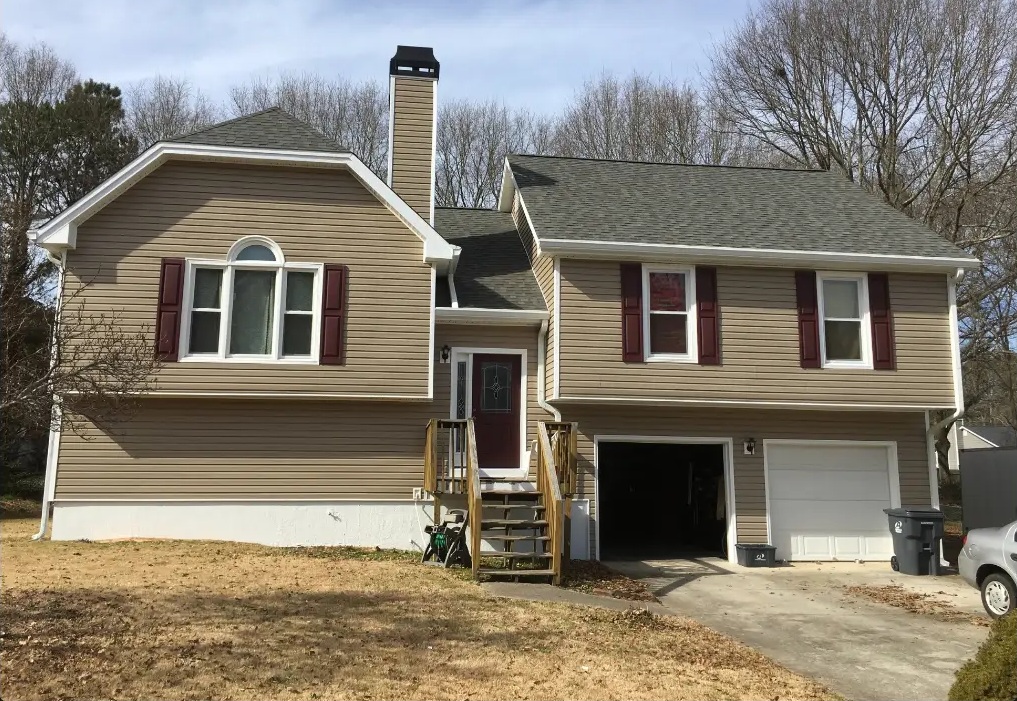
A complete vinyl siding transformation in Loganville
This Loganville, GA home received new vinyl siding, soffit and fascia trim, and a new chimney chase. The four before-and-after comparisons document one exterior remodeling project from the front, rear and both sides of the house. Together, they show how replacing the siding and coordinating the surrounding trim can change the appearance of an entire home rather than just its most visible wall.
Before the work, the exterior had light-colored horizontal siding, reddish shutters and weathered-looking trim. The completed photos show a warmer siding color with contrasting light trim around the windows, corners and roof edges. The split-level shape of the home remains recognizable, while the new finish gives its different elevations a more consistent appearance.
For homeowners comparing vinyl siding installation, this project offers a useful view of the finished result from several angles. It also illustrates why siding replacement should be considered alongside the soffit, fascia and chimney enclosure instead of treating those features as unrelated finishing touches.
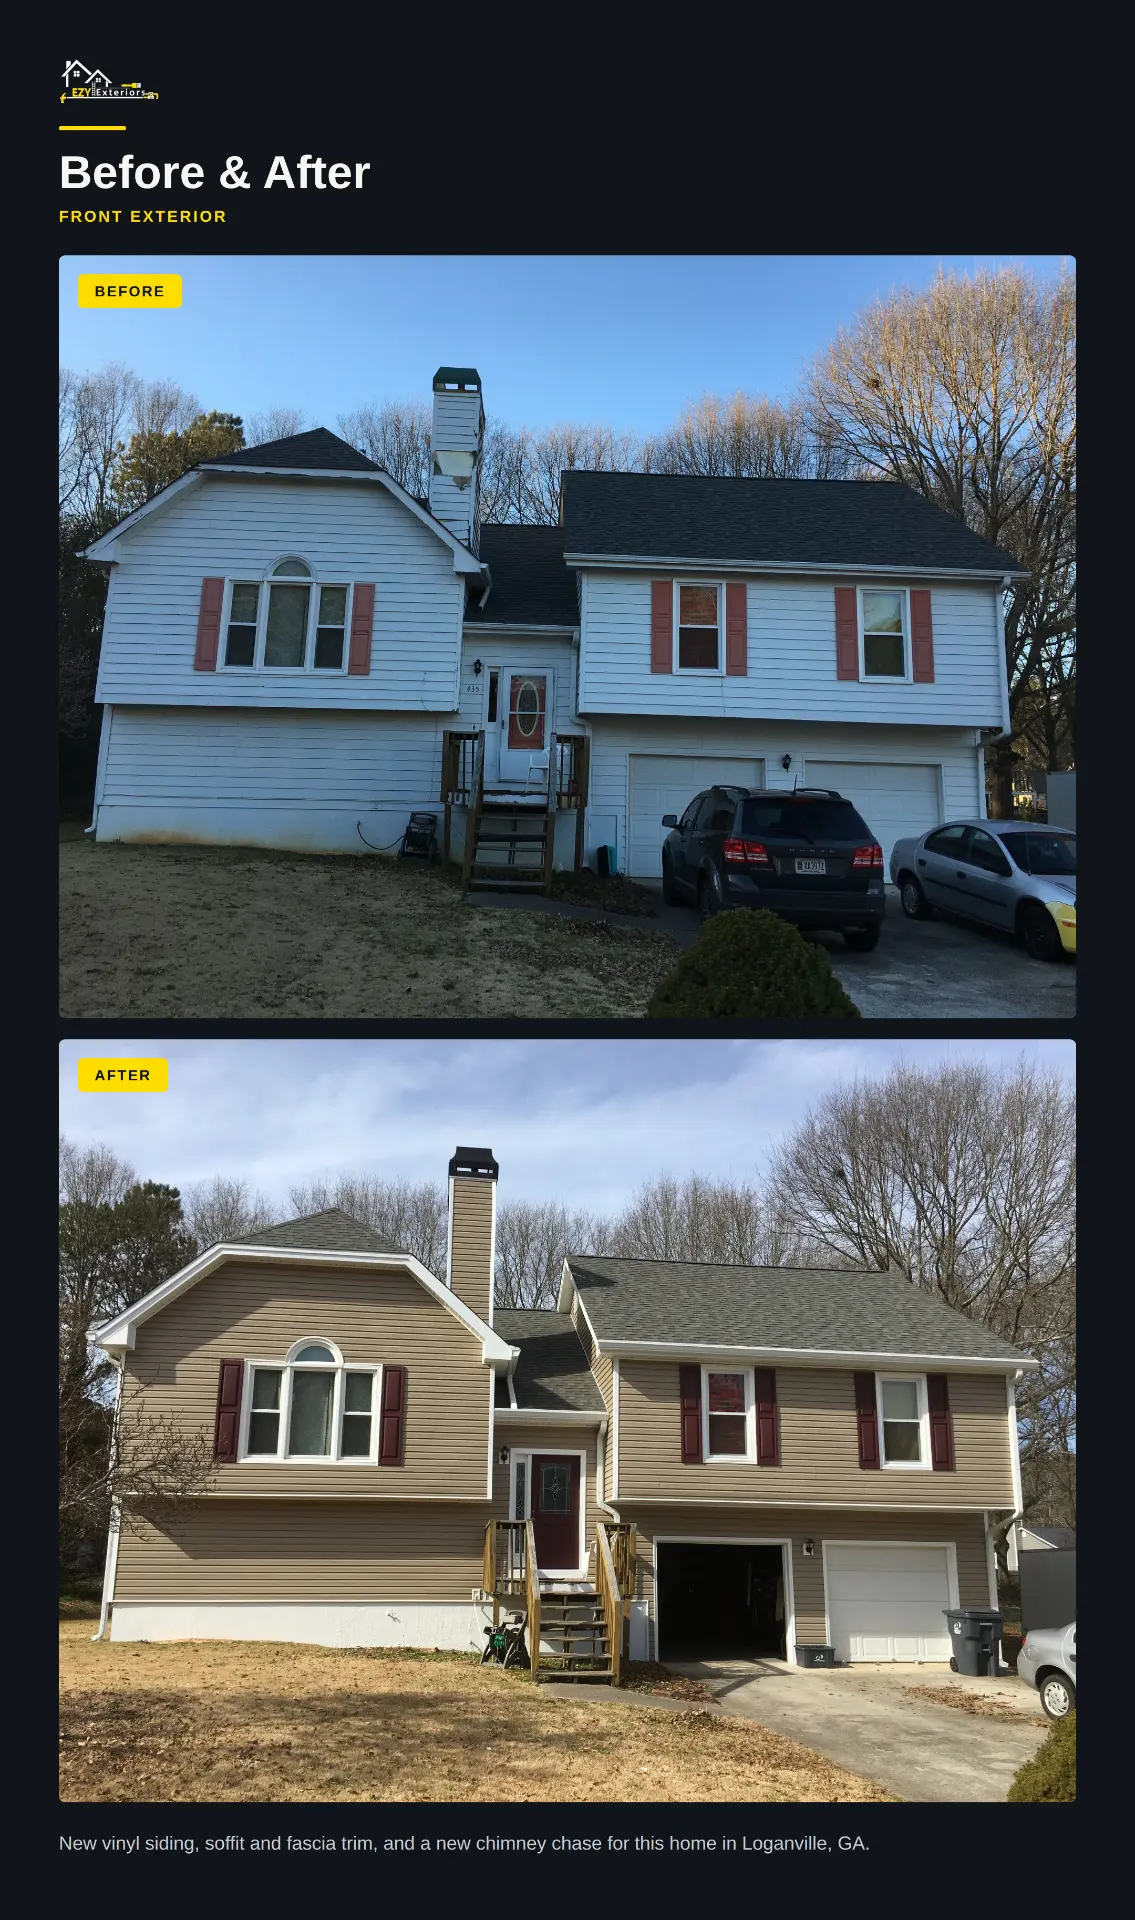
Front exterior: siding and trim bring the elevations together
The front of this home combines a projecting gable, an upper-level window, garage openings and a recessed entrance. Those changes in height and depth make the siding lines and trim details especially noticeable. In the original photo, the siding, front steps and chimney enclosure show different degrees of weathering. In the completed view, the warm-toned horizontal siding runs across the front elevations with light-colored trim framing the main shapes of the house.
The shutters remain a contrasting accent, while the brighter trim helps define the windows and gable edges. This is a siding-focused transformation: the supplied project description identifies new vinyl siding, soffit and fascia trim, and a chimney chase. The photos are not being used to claim a roof replacement, window replacement or a separate painting contract that has not been documented.
Rear exterior: a consistent finish beyond the street view
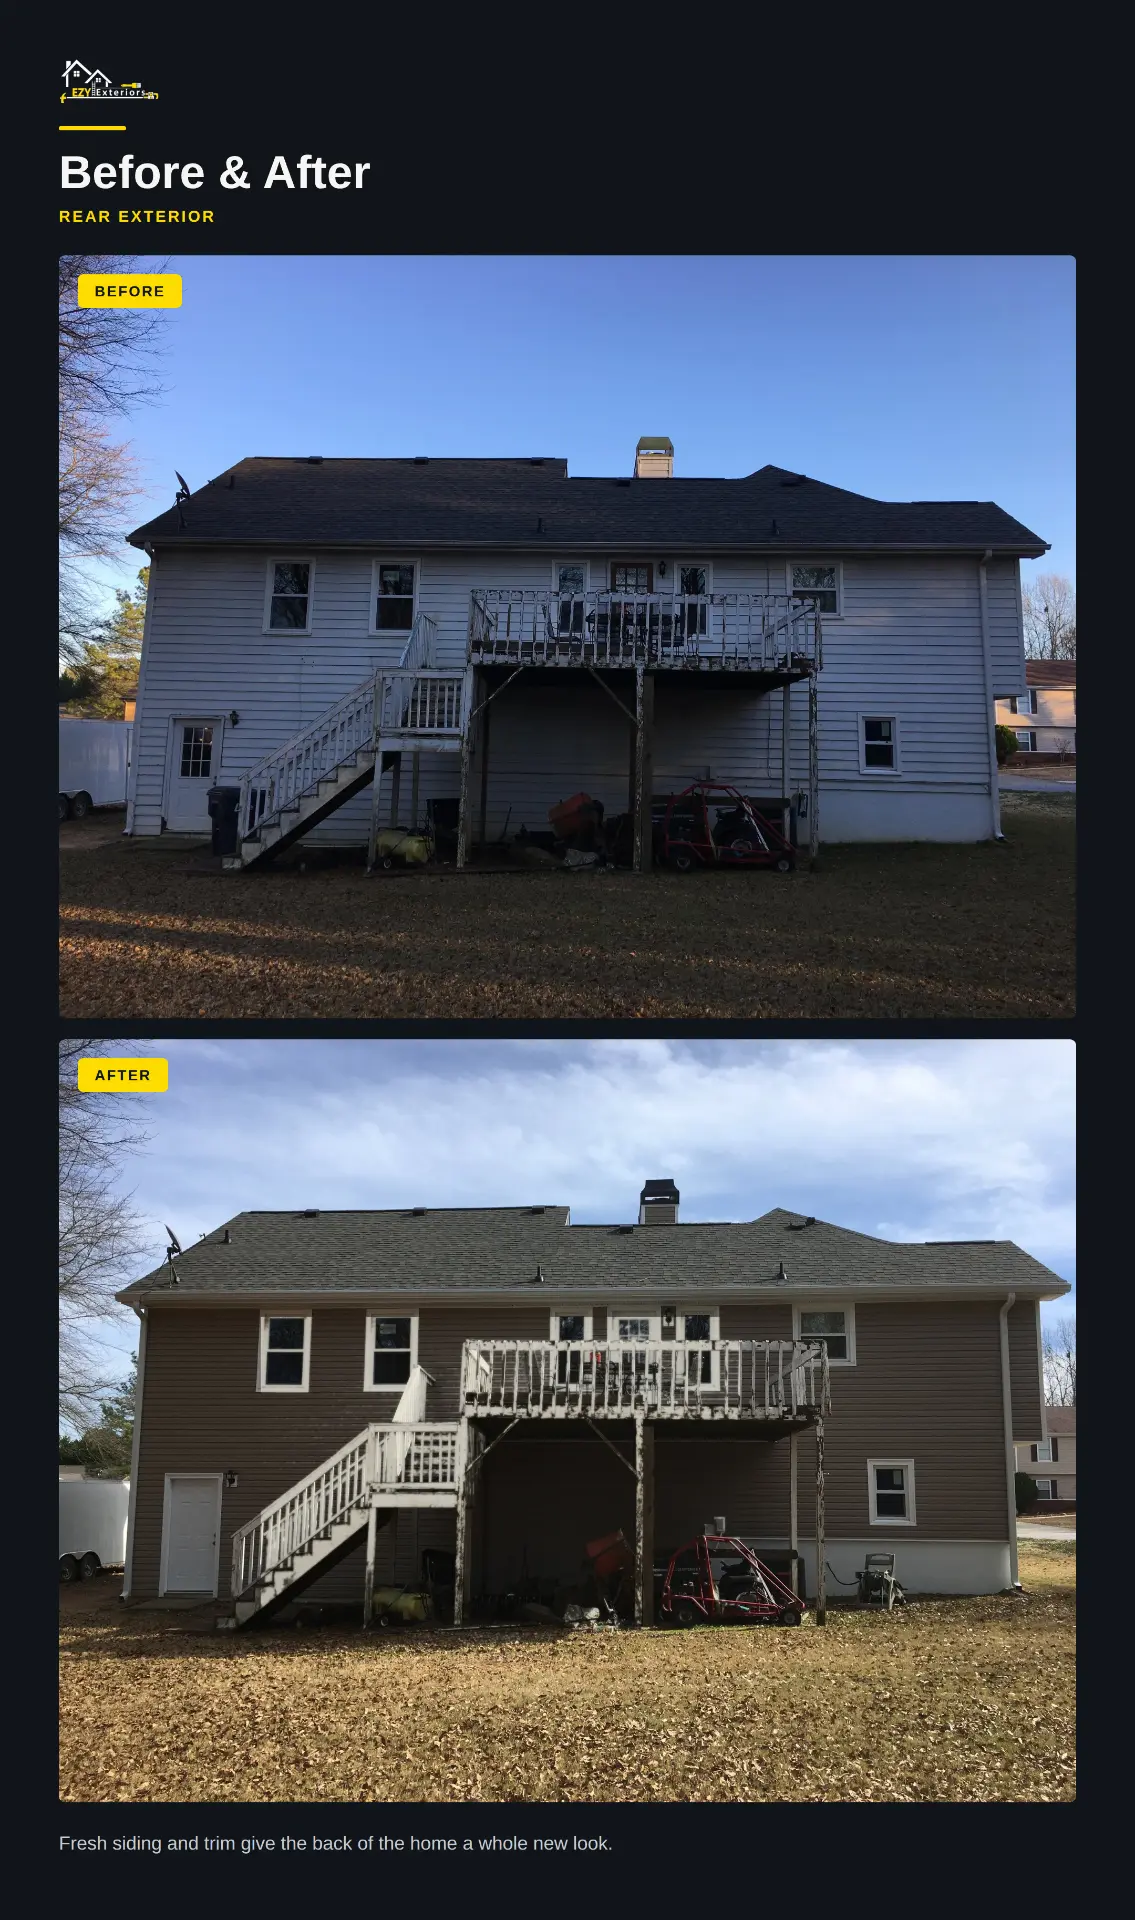
The rear comparison shows the long upper wall, lower-level openings and the existing deck and stairs. New siding changes the appearance of both the broad wall above the deck and the visible lower sections. Light trim around the windows creates a consistent contrast against the new siding color, helping connect the rear elevation to the front of the home.
Including this view matters when assessing a siding company's work. A front photo can show curb appeal, but the rear elevation reveals how the overall color and trim approach carries around the house. Here, the finished siding gives the back of the property the same coordinated appearance visible from the driveway, rather than leaving it looking like a separate phase of the project.
Side elevation: long siding runs and gable details
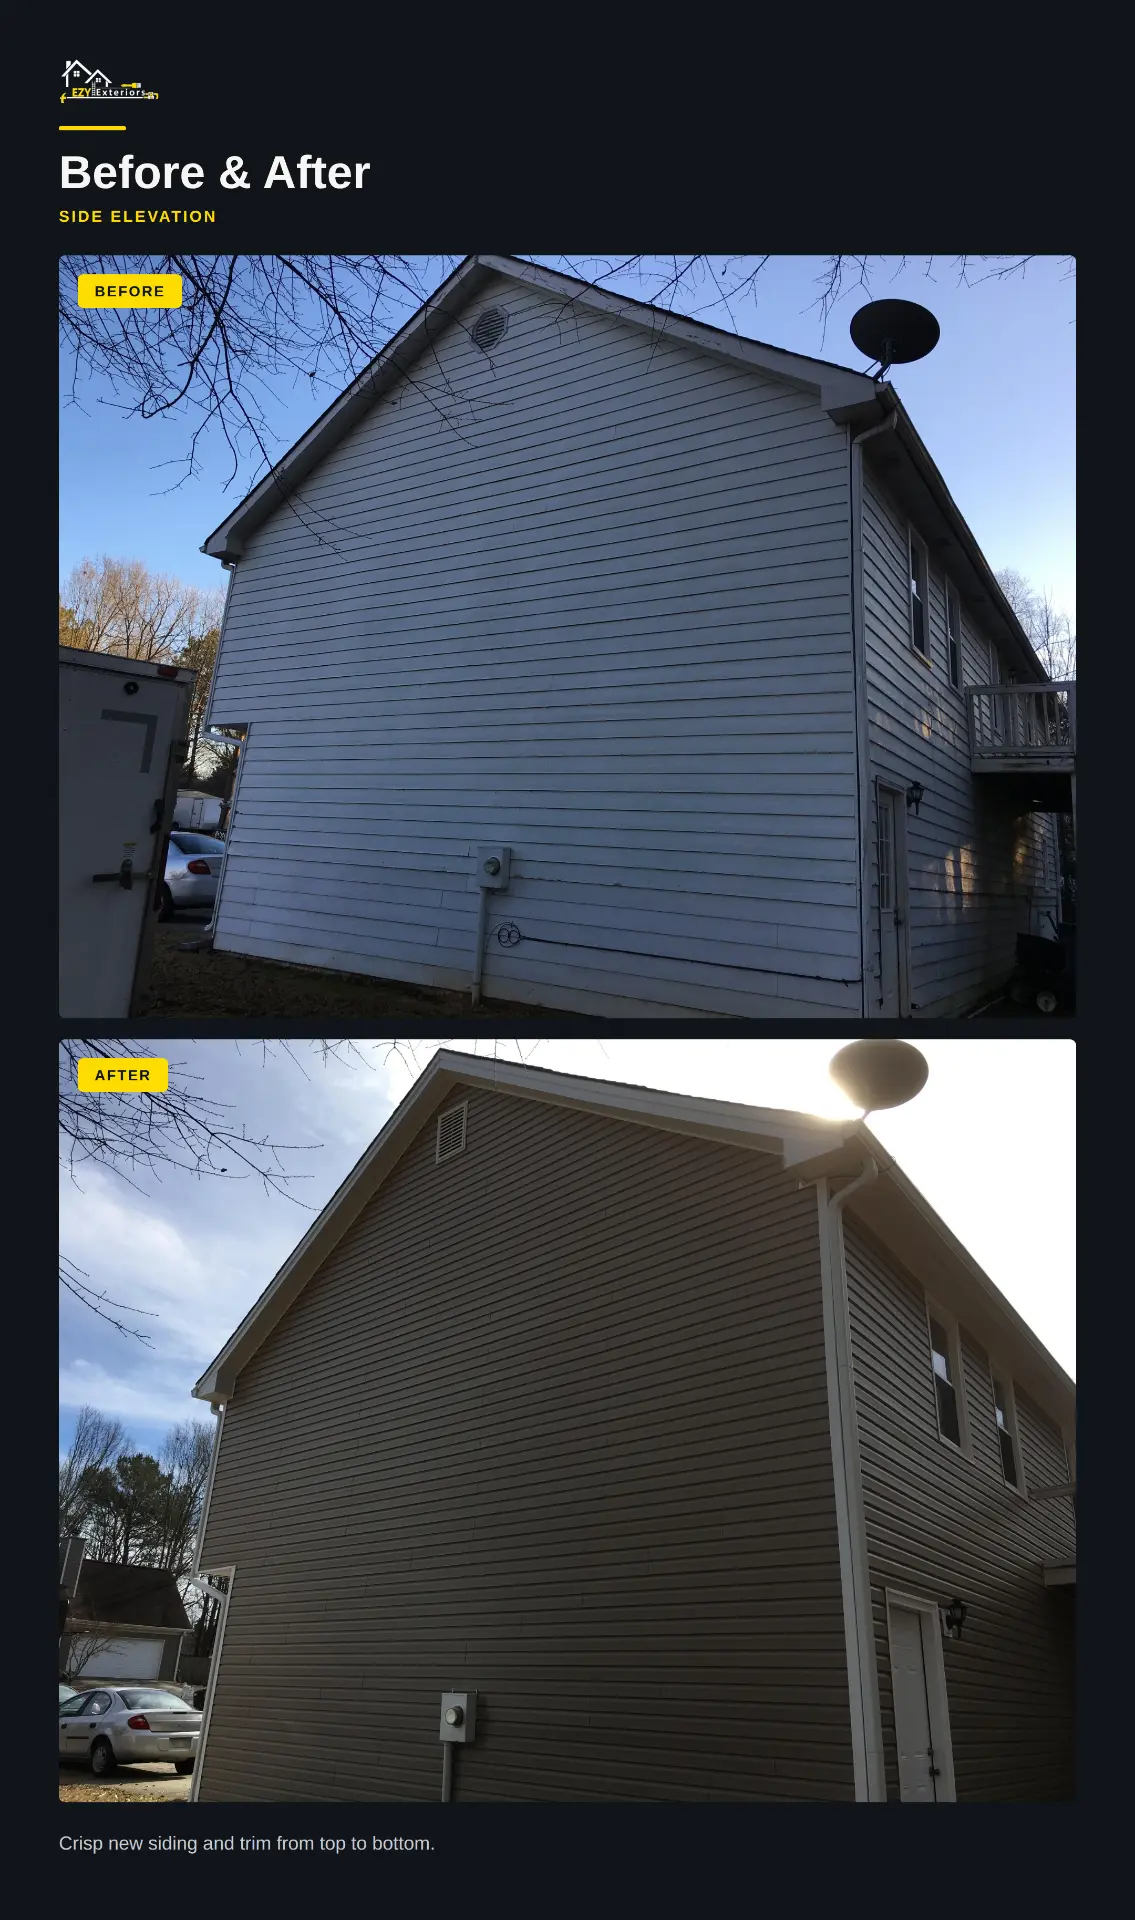
One side of the home has a large gable wall with fewer windows than the front and rear. This makes it a particularly useful comparison for viewing the siding itself. The before image shows the original light exterior; the after image shows the new horizontal siding extending from the lower wall toward the gable, framed by contrasting corner and roof-edge trim.
On a large wall like this, the overall pattern is a major part of the visual result. The completed photo shows how the siding color and trim relate across the full elevation, including the gable vent and the adjacent rear wall. Homeowners planning home exterior remodeling can use views like these to think beyond a color sample and consider how a chosen finish will look on their home's largest surfaces.
Chimney-side view and coordinated finishing details
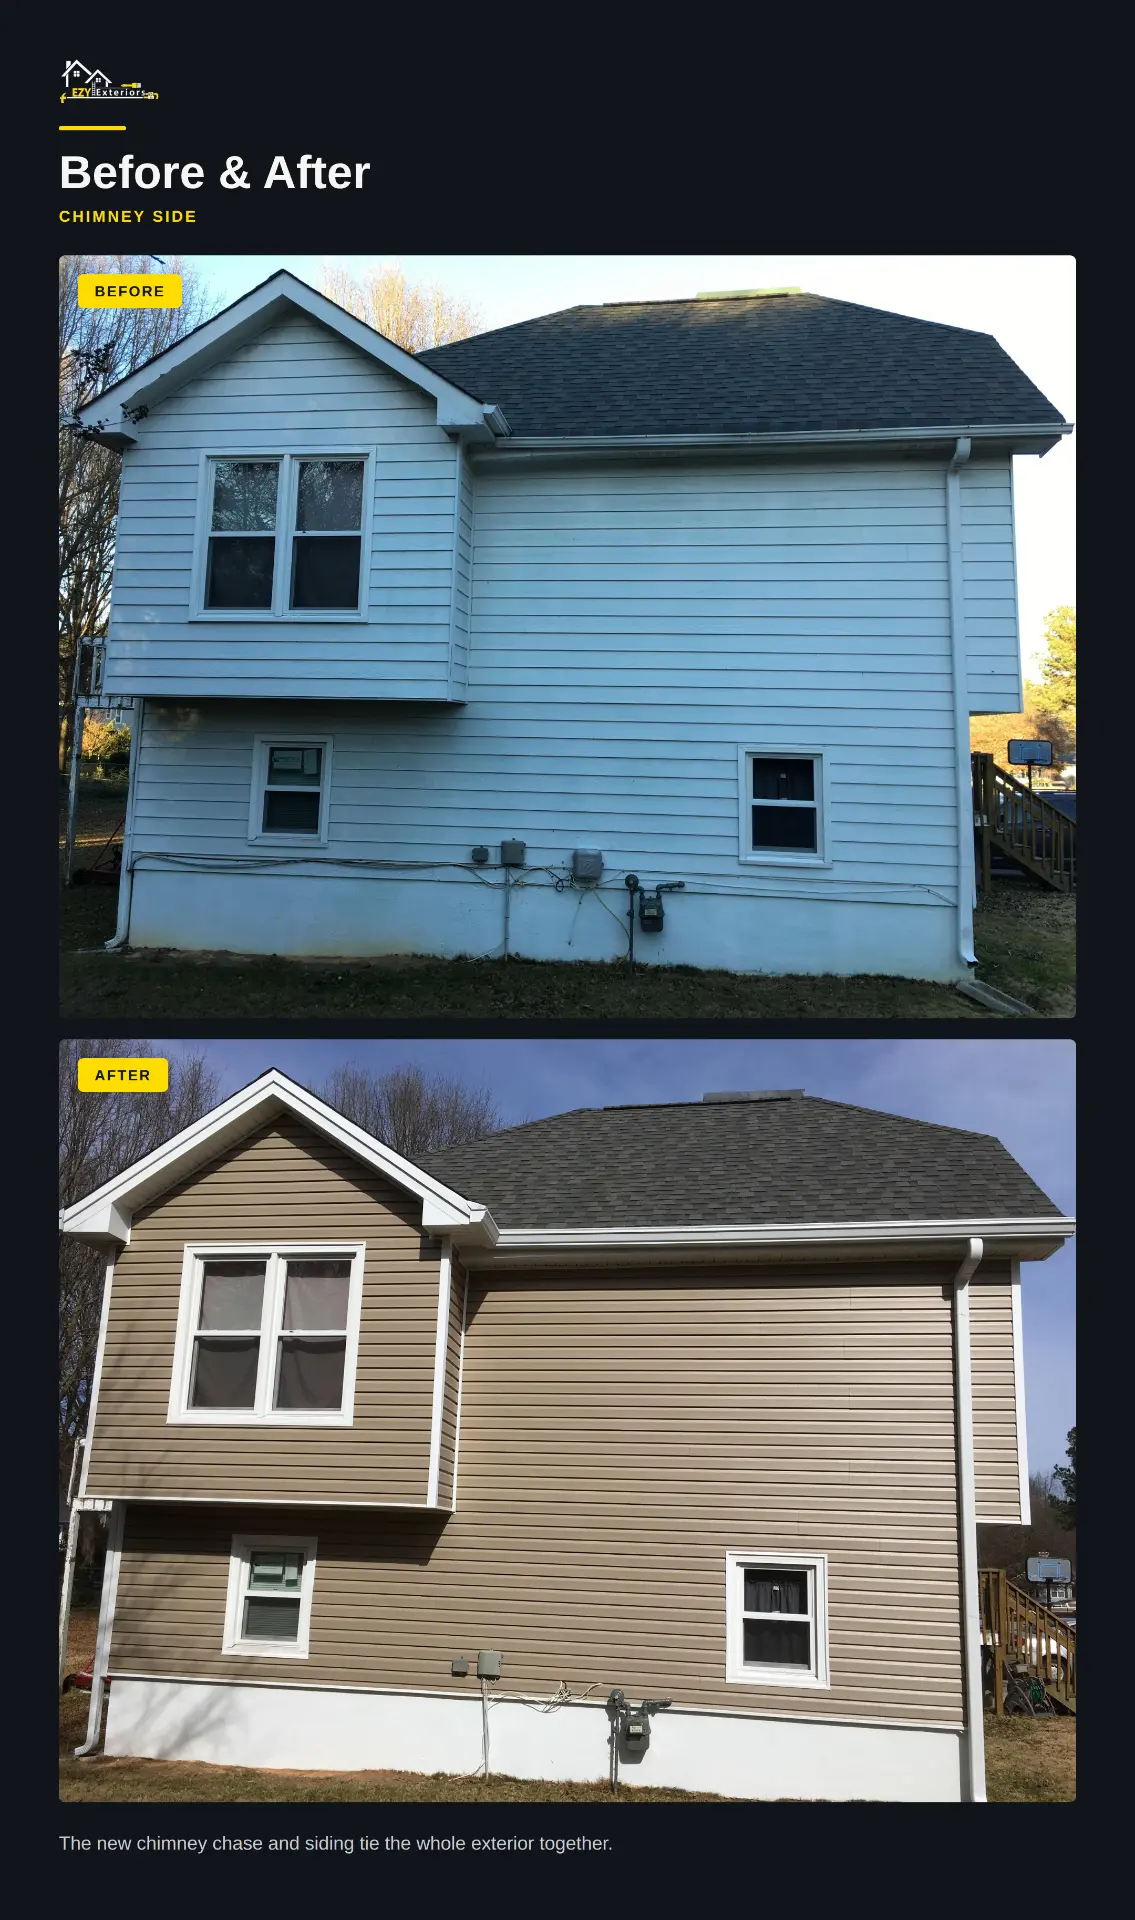
The fourth comparison documents the opposite side of the house, including the projecting window section, lower wall and roof-edge trim. The finished view brings the same siding color and light trim to this elevation. The front comparison also shows the chimney chase, which was part of the project scope identified in the supplied photo caption.
Soffit, fascia and a chimney enclosure can be easy to overlook when concentrating on the main siding panels. They help determine whether the exterior reads as a coordinated whole. For this Loganville project, those elements belong in the same case study because they were part of the documented exterior update, not separate jobs or separate addresses.
Planning a siding replacement project in Loganville
If you are considering a similar transformation, start by discussing the condition of the existing siding, the desired finish and the trim or chimney-enclosure work you want included. A siding contractor can help define which parts of your exterior belong in the scope. Photos of every elevation are useful for that conversation because a front-only view does not show the whole property.
Explore our Loganville service area, read more about vinyl siding replacement, or browse other completed projects to compare exterior styles. You can also read homeowner reviews before getting in touch. Contact EZY Exteriors to discuss work on your own home; free estimates are for homeowners on work they plan to have done.