

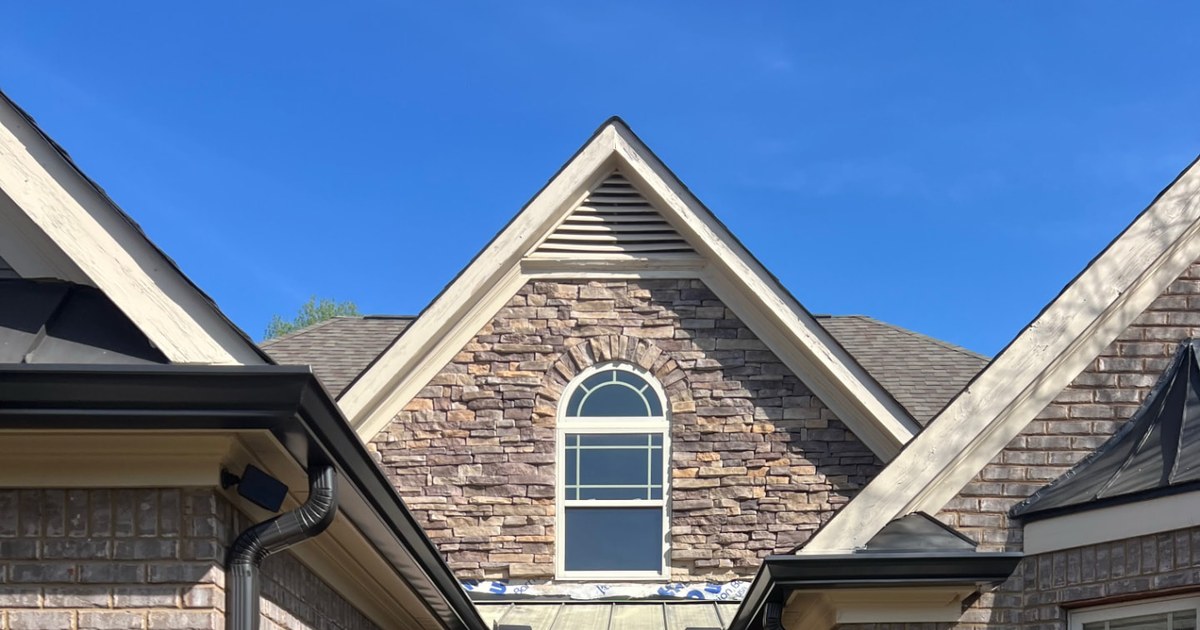
What this brick-home gutter job highlights
The photograph shows dark gutters tracing the roof edges around a recessed front entry, with downspouts turning down the adjoining brick walls. Multiple gables and roof transitions surround the doorway. The dark finish ties visually into other roofline details, but the practical purpose is to collect roof runoff and move it to a suitable discharge point.
For homeowners in Buford, this is a useful example of why gutter work needs both a visual plan and a drainage plan. The photo does not identify the job address, gutter dimensions or every outlet. Those details belong in an on-site assessment rather than being guessed from the image.
A closer look at the roofline
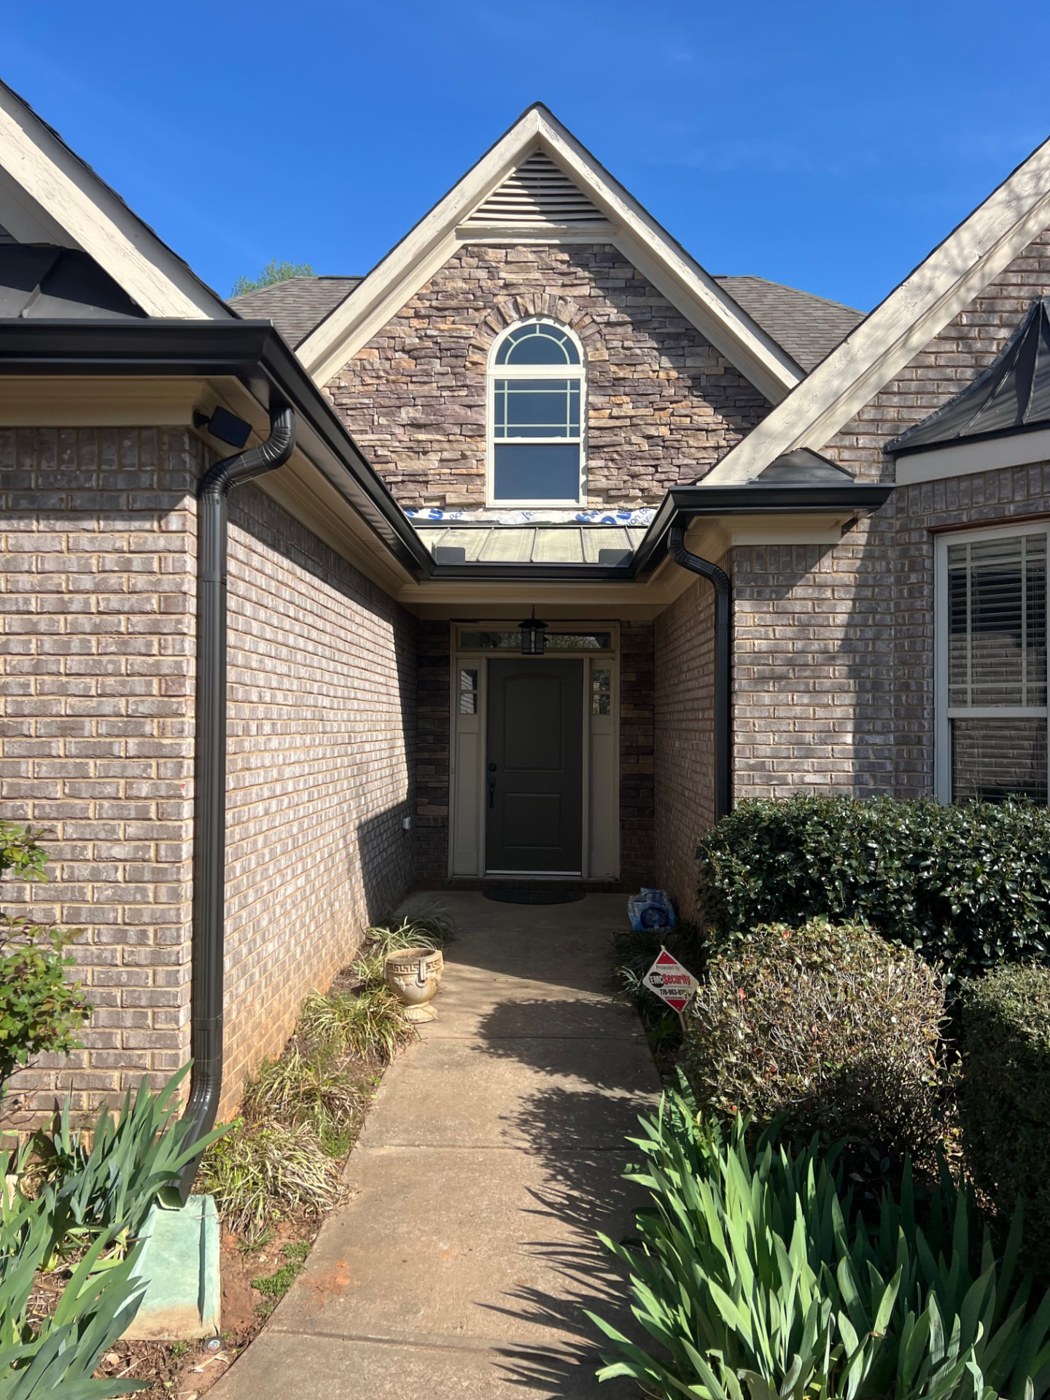
The entry sits between roof sections, so a contractor should trace how water arrives at each gutter run and where it leaves. A straight section of gutter may receive runoff from more than the small roof area directly above it. Valleys, changes in roof direction and lower roof surfaces can influence that path.
Do not choose gutter capacity solely by appearance. The roof catchment, outlets, local design requirements and installation conditions all affect the right specification. Our seamless gutter service provides a starting point for discussing a complete system rather than buying isolated lengths of metal.
Questions to ask before installation
- Which roof areas drain into each gutter run?
- Where will outlets and downspouts be located?
- How will the gutters attach to sound supporting materials?
- What happens to water after it exits each downspout?
- How will corners and roof transitions be addressed?
- What cleaning access will the finished layout allow?
A written scope should identify the planned finish and layout as well as the functional details. Ask the installer to explain any areas that need repair before attachment. An attractive new gutter should not conceal a problem at the supporting fascia.
Keep the entry and landscaping in the plan
A recessed entrance makes runoff management especially noticeable. Ask whether the planned discharge will cross the walking route, splash against masonry or collect beside planting beds. A downspout outlet that looks tidy is not enough if it simply concentrates water near the house.
The DOE guidance on gutters and downspouts explains the broader goal of directing roof runoff away from the foundation. The suitable solution for a particular property depends on grading, available space and drainage conditions. Avoid sending water toward neighboring property or relying on a short elbow without considering where the flow goes next.
Coordinate gutters with roofing and siding work
Gutter installation can be part of home exterior remodeling, but its sequence should fit other roof-edge repairs. If you are also considering roof replacement, ask your roofing contractor how the roof edge and gutter work will be coordinated so finished components are not unnecessarily disturbed.
A siding and roofing company can also review transitions where runoff affects adjacent wall finishes. That does not mean the brick home in this image needs siding replacement. It means roofing, drainage and exterior wall details should be discussed together when they are part of your planned scope.
Color matters after the drainage details are settled
The black finish in this photo creates a clear roofline against the lighter brick. Before selecting a finish, compare it with existing trim, roof accents and downspout locations. A sample viewed beside the wall is more useful than a color name alone.
Browse the project gallery and reviews, then request a written gutter estimate. Free homeowner estimates apply to work you plan to have done on your own property; pre-purchase assessments cost $100 and are credited toward the project if you hire EZY Exteriors.
Explore our seamless gutters and work in Buford. Request a homeowner project estimate for the work you are considering.